High ceilings can make range hood installation more complex, often requiring chimney extensions, longer duct runs, and additional support. While the ceiling height changes, the hood should still be installed at the recommended distance above the cooktop for effective ventilation. Accurate measurements, proper extension sizing, and thoughtful duct planning help maintain strong performance and a clean, finished appearance in kitchens with tall ceilings.
High ceilings change both how a range hood is installed and how well it ultimately performs once it is in place. Standard wall mount and island range hoods are generally designed with 8-foot or 9-foot ceilings in mind, and when ceiling height increases beyond that range, the standard chimney sections that come with most hoods may no longer reach the ceiling properly.
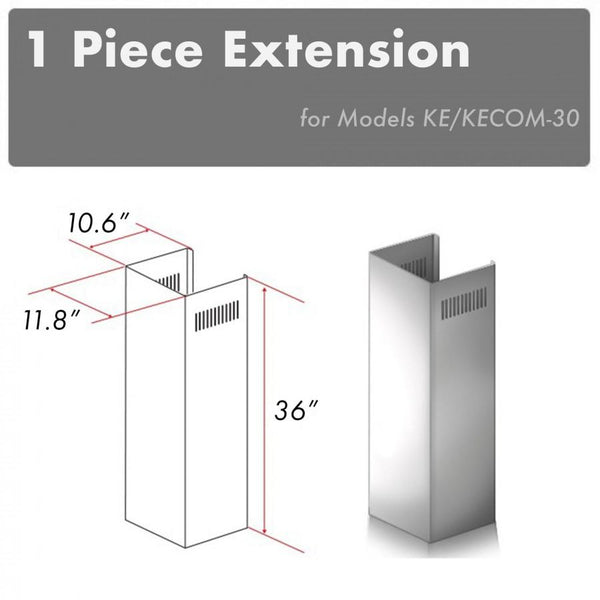
A chimney extension solves this problem by extending the decorative duct cover upward while still maintaining the correct hood mounting height above the cooktop. This guide explains how high ceilings affect range hood installation, when chimney extensions become necessary, how to measure for a chimney extension, common ceiling height configurations, the differences between wall mount and island hood considerations, ducting and airflow issues in tall kitchens, and the range hood types that tend to work best in high-ceiling spaces. Along the way, it also covers extension compatibility for models such as the ZLINE KECOM-30 and ZLINE KB-36, since extension kits are commonly used whenever ceiling height exceeds the coverage provided by a standard chimney.
Why High Ceilings Affect Range Hood Installation
A Range Hood needs to sit at the correct distance above the cooktop in order to capture smoke effectively. Most manufacturers recommend a mounting height of roughly 28 to 36 inches above the cooking surface, with the lower end of that range generally providing stronger capture efficiency and the higher end being more appropriate for taller users or higher-output ranges that produce more heat.
When ceilings become taller, several things start to change. Standard chimney sections may no longer reach the ceiling, the ductwork that would normally be hidden becomes more visible, installation alignment becomes more difficult to get right, and longer duct runs can begin to reduce overall airflow. It is worth noting that high ceilings do not automatically mean a hood needs higher CFM. What they often require instead is taller chimney covers, extension kits, longer duct runs, and stronger mounting support to handle the additional weight and length involved. Manufacturer installation guidelines commonly recommend maintaining the same standard hood height even in kitchens with unusually tall ceilings.
What Is a Chimney Extension?
A chimney extension is simply an additional duct cover section designed to extend the visible chimney portion of a wall mount or island range hood. It is important to understand that a chimney extension does not increase airflow or fan power in any way. Its purpose is purely to cover exposed ducting, allow the chimney to reach a taller ceiling, maintain a finished and cohesive appearance, and make it possible to install the hood at its proper height even when the ceiling sits higher than standard.
Many wall-mounted and island hoods already include adjustable chimney sections that work fine for standard ceiling heights, but taller ceilings often require additional extension accessories beyond what comes in the box.
Standard Ceiling Heights vs High Ceilings
Most residential kitchens are built with either 8-foot or 9-foot ceilings, and many range hoods include chimney sections designed specifically with these heights in mind, meaning no additional parts are usually needed.
High-ceiling kitchens, on the other hand, commonly involve 10-foot, 11-foot, or 12-foot ceilings, or in some cases vaulted ceilings that slope upward unevenly. In these kitchens, the standard chimney covers included with most hoods are usually too short to reach the ceiling, and additional extension kits are often required to bridge the gap and maintain a finished look.
Typical Chimney Extension Requirements
The amount of extension needed generally scales with ceiling height. An 8-foot ceiling typically works fine with a standard chimney as included with the hood. A 9-foot ceiling may also work with the standard chimney, or it may require a short extension depending on the specific model. A 10-foot ceiling commonly requires a 36-inch extension to bridge the additional height. An 11-foot ceiling often calls for a larger extension or even dual extension sections. A 12-foot ceiling may require multiple extensions or, in some cases, custom fabrication to achieve a proper fit. Several manufacturers note that extensions are typically needed once ceiling height climbs above 9 feet.
How to Measure for a Chimney Extension
Getting accurate measurements before ordering an extension kit is essential, since incorrect sizing can leave visible gaps near the ceiling, create excess overlap that looks awkward, or leave ductwork exposed in a way that undermines the finished appearance of the installation.
The process starts by measuring the floor-to-ceiling height of the kitchen, from the finished floor up to the finished ceiling. As an example, a 10-foot ceiling translates to 120 inches.
The next step is to measure the height of the cooktop itself, which in most kitchens sits approximately 36 inches above the floor.
From there, you need to determine the hood's mounting height, which typically falls somewhere between 30 and 36 inches above the cooktop. In an example where the cooktop sits at 36 inches and the hood is mounted with 30 inches of clearance above it, adding these two figures together gives 66 inches as the height at which the bottom of the hood will sit.
The next step is to add the height of the hood body itself. If the hood body is 18 inches tall, adding that to the previous figure of 66 inches brings the total to 84 inches.
Finally, to calculate how much chimney space remains to be covered, subtract this total from the overall ceiling height. In a kitchen with a 120-inch ceiling and 84 inches already accounted for by the cooktop, hood clearance, and hood body, the remaining space comes out to 36 inches. In a setup like this, a 36-inch extension would likely be the right choice. This general measurement process closely mirrors the sizing methods described in most chimney extension installation guides.
Measure the finished floor-to-ceiling height.
-
Measure the cooktop height from the floor (typically around 36 inches).
-
Determine the planned hood mounting height above the cooktop (usually 30–36 inches).
-
Add the height of the hood body itself.
-
Subtract the total from the ceiling height to determine the required chimney extension length.
-
Verify the extension kit's minimum and maximum adjustment range before ordering.
-
Allow for any crown molding, soffits, or ceiling details that may affect final installation height.
This general measurement process closely mirrors the sizing methods described in most chimney extension installation guides and helps ensure the chimney reaches the ceiling cleanly without gaps or excessive overlap.
Wall Mount Range Hoods for High Ceilings
Wall-mounted hoods tend to be easier to install in tall kitchens because the wall itself supports the chimney structure, duct alignment is generally simpler, and bracket mounting tends to be more stable overall compared to ceiling-suspended systems. Popular wall-mounted models such as the ZLINE KECOM-30 and ZLINE KB-36 commonly offer optional extension kits specifically designed for ceilings that exceed standard height ranges.
Island Range Hoods and High Ceilings
Island installations become noticeably more complex in tall kitchens. Unlike wall-mounted systems, an island hood hangs entirely from ceiling supports, the ducting above the island is fully exposed rather than hidden behind a wall, and the ceiling mounting itself requires stronger framing to safely support the additional weight.
Tall ceilings often mean island installations need longer support structures, extension chimneys to reach the ceiling, and reinforced ceiling framing to handle everything safely. Island hoods may also require higher CFM in these situations, since smoke tends to disperse more easily in open spaces, and a taller ceiling generally means an even larger open volume of air for the hood to manage.
Best Range Hood Types for High Ceilings
Wall mount chimney hoods tend to work especially well for standard wall cooking layouts, for ceilings in the 10 to 12 foot range, and for situations where straight vertical venting is possible. Their advantages in tall kitchens include easier extension installation, better smoke capture thanks to the wall behind them, and simpler duct alignment overall.
Island Range Hoods are generally best suited to open kitchens, island cooktops, and large ceiling spans where a hanging fixture can serve as a central design element. Their advantages include a strong central kitchen presence and an open visual layout that complements modern designs, though they come with limitations as well, including more complex installation, larger support requirements, and the need for stronger airflow in many cases.
Insert range hoods, which are installed inside custom cabinetry or custom wood surrounds, tend to work best in luxury kitchens, under vaulted ceilings, and in kitchens built around custom design elements. Their advantages include a flexible design appearance, a ventilation system that stays hidden from view, and strong integration with custom millwork throughout the kitchen.
Vaulted and Sloped Ceilings
Vaulted ceilings introduce their own set of installation challenges beyond what a simple height increase would create. Problems that commonly arise include uneven chimney alignment, non-standard mounting angles that standard hardware was not designed for, and longer visible duct sections than would be needed under a flat ceiling.
To address these challenges, some homeowners turn to custom chimney covers, ceiling transition plates that help bridge the angle between the hood and the sloped ceiling, or fully custom wood hood enclosures designed around the specific geometry of their kitchen. Very tall vaulted kitchens may ultimately require custom fabrication that goes beyond what standard extension kits are designed to handle.
Extension Kits vs Custom Fabrication
Standard extension kits tend to work best for ceilings in the 9 to 10 foot range, for standard installations more generally, and for common hood models where manufacturers have already designed compatible parts. Their advantages include easier installation, a finish that matches the hood without any additional work, and guaranteed compatibility with the manufacturer's existing hood lineup.
Custom fabricated extensions, on the other hand, tend to be necessary for 12-foot ceilings, for vaulted ceilings, and for kitchens with non-standard layouts that standard kits simply were not designed to accommodate. Their advantages include an exact fit for the specific space, full customization of the appearance, and the ability to handle truly unique ceiling designs. Some extension guides note that once ceiling heights exceed the range covered by standard extension sizes, custom fabrication becomes the more realistic option.
Recommended Hood Height Still Matters
It is worth repeating that high ceilings do not mean the hood itself should be mounted higher above the cooktop. Correct capture efficiency still depends on maintaining a mounting height of roughly 28 to 36 inches, along with proper hood depth and correct canopy coverage over the cooking surface. Mounting the hood too high, even in a kitchen with a tall ceiling, significantly reduces smoke capture efficiency. Installation manuals and ventilation guides commonly recommend staying within the manufacturer's specified height range regardless of how tall the ceiling above happens to be.
Ducting Considerations for High Ceilings
Tall ceilings often result in longer duct runs than would be needed in a standard kitchen, and longer duct runs can reduce airflow, increase resistance on the blower, and increase noise levels during operation. Because of this, proper duct planning becomes even more important in larger kitchens with high ceilings than it would be in a more modest space.
Rigid metal ducting is generally the better choice in these situations, since it improves airflow efficiency, helps grease move through the system rather than accumulating, and reduces noise compared to flexible alternatives. Long flexible duct runs should be avoided whenever possible, particularly in tall kitchens where the duct run is already going to be longer than average.
Minimizing elbows is another important consideration, since every elbow in the duct path restricts airflow to some degree. Common guidance recommends using fewer turns, favoring longer smooth transitions over sharp bends, and using straight vertical venting whenever the kitchen layout allows for it. Several installation guides specifically recommend minimizing elbows and duct transitions wherever possible.
Ductwork Best Practices for High Ceilings
-
Use rigid metal ducting whenever possible for maximum airflow efficiency.
-
Keep duct runs as short and straight as the kitchen layout allows.
-
Minimize the number of elbows and transitions in the duct path.
-
Avoid reducing duct diameter below the manufacturer's recommended size.
-
Seal duct joints properly to prevent air leakage and maintain performance.
-
Vent directly outdoors rather than into attics, crawl spaces, or wall cavities.
-
Consider a higher-CFM hood if the kitchen has an exceptionally long duct run or large cooking surface.
General Duct Size Guidelines
-
Up to 400 CFM: 6-inch duct
-
400–700 CFM: 7–8-inch duct
-
700–1200 CFM: 8–10-inch duct
-
1200+ CFM: Follow the manufacturer's specific duct sizing recommendations
Proper duct design helps ensure that a range hood delivers its rated performance, controls cooking odors effectively, and operates as quietly as possible, even in kitchens with tall ceilings and extended vent runs.
Airflow Requirements in Tall Kitchens
High ceilings themselves do not directly increase the CFM a hood needs. However, larger kitchens with high ceilings often come with other characteristics that do affect airflow needs, including open floor plans, larger cooking surfaces, island layouts, and professional gas ranges. Kitchens with these characteristics commonly benefit from ventilation in the 600 to 1200 CFM range, along with wider hood canopies and larger capture areas to match the scale of the space.
Wall Mount vs Island Hood Performance
Wall-Mounted hoods generally provide better smoke containment, more efficient capture, and lower airflow requirements overall, since the wall behind the cooktop helps direct rising smoke toward the hood's canopy rather than letting it disperse.
Island hoods, by contrast, lose airflow around all sides because there is no wall to help direct anything. This often means island hoods need higher CFM, a larger canopy size, and wider hood coverage in order to achieve similar performance to a comparable wall-mounted system.
Common Chimney Extension Mistakes
One of the most common mistakes is ordering the wrong extension size. Many homeowners estimate the needed extension without carefully measuring the full installation height, which can lead to gaps, overlap issues, or exposed ductwork. It is always worth measuring the ceiling height, the cooktop height, the mounting clearance, and the hood body height before ordering anything.
Another common mistake is mounting the hood too high. Tall ceilings sometimes tempt installers into raising the hood beyond its recommended height, which reduces smoke capture, weakens grease containment, and lowers overall ventilation efficiency.
Ignoring ceiling support requirements is another issue worth taking seriously, particularly for large island hoods, which require strong ceiling framing to support their weight safely. This becomes especially important with ceilings of 10 feet or taller, with heavy stainless steel hoods, and with large island installations more generally.
Incorrect duct reduction is another common mistake, since reducing duct diameter increases airflow resistance, increases blower noise, and places additional strain on the motor over time. Several installation discussions specifically note airflow problems arising from reduced duct sizes.
Makeup Air and High-CFM Hoods
Large kitchens with high ceilings often end up using more powerful ventilation systems, and many local building codes require makeup air systems for hoods rated above 400 CFM. Makeup air systems help prevent negative pressure, backdrafting, and imbalances in the home's HVAC system that can otherwise result from a powerful hood pulling large volumes of air outside. Before installing a high-CFM system in a tall kitchen, it is always worth verifying local code requirements regarding makeup air.
Best Range Hood Features for High Ceilings
Adjustable chimney sections are particularly helpful in high-ceiling kitchens, since they accommodate flexible installation heights, minor differences in ceiling level, and generally make alignment easier during installation.
Strong LED lighting also becomes more valuable in tall kitchens, since larger spaces tend to absorb more light overall, and higher ceilings can reduce the amount of ambient brightness that reaches the cooktop area compared to a standard-height kitchen.
Multiple fan speeds remain important as well, since variable speed control allows the hood to stay quiet during light cooking while still being able to increase airflow significantly during heavier cooking sessions.
Stainless steel baffle filters round out the list of useful features, since they improve grease capture, hold up well over time, and are convenient to clean, with dishwasher-safe designs simplifying ongoing maintenance even in larger kitchens where filters may need attention more often.
Example High Ceiling Installation Scenarios
The first scenario involves a kitchen with a 30-inch gas range, a 10-foot ceiling, and a wall-mounted hood. For a setup like this, a standard wall hood paired with a 36-inch chimney extension and airflow somewhere between 600 and 700 CFM would generally be appropriate. The ZLINE KECOM-30 would be a suitable option for this kind of installation.
The second scenario involves a large island cooktop in an open-concept layout with a professional gas range, under a 12-foot ceiling. For this setup, an island hood with multiple chimney extensions, airflow in the 900 to 1200 CFM range, and reinforced ceiling support would generally be the right approach given the scale and openness of the space.
The third scenario involves a kitchen with a sloped, vaulted ceiling as part of a large custom kitchen with custom cabinetry throughout. In a setup like this, an insert hood combined with a custom wood enclosure and custom chimney fabrication would generally be the most appropriate solution, since standard extension kits are unlikely to handle the irregular ceiling geometry well.
Installation Tips for High Ceiling Kitchens
Installing blocking behind the drywall is important for heavy hoods, since it provides the strong wall support and secure anchor points needed to safely hold the additional weight of a taller chimney assembly. Verifying ceiling measurements twice is also worth the extra time, since minor measurement errors that might go unnoticed in a standard kitchen become very visible once they are stretched across a taller chimney in a high-ceiling space.
Using professional duct planning is particularly valuable in these kitchens, since longer duct runs need to be planned carefully in order to minimize airflow loss along the way. Finally, dry-fitting chimney sections before final mounting helps avoid visible gaps, misalignment, and improper overlap, all of which become more noticeable in a tall kitchen where the chimney assembly draws the eye upward.
-
Install solid wood blocking or structural backing before mounting heavy hoods.
-
Locate wall studs and use the manufacturer's recommended mounting hardware.
-
Measure ceiling height, hood height, and chimney dimensions at least twice before ordering extensions.
-
Dry-fit chimney sections and extension pieces before final installation.
-
Confirm that ductwork, electrical connections, and mounting brackets align properly before securing the hood.
-
Plan the duct route in advance to minimize unnecessary elbows and transitions.
-
Check that the chimney extension provides adequate overlap for a clean, finished appearance.
-
Use a level throughout installation to ensure the hood and chimney remain perfectly aligned.
Final Thoughts
High ceilings require more planning during range hood installation, especially in cases where the standard chimney sections included with a hood are simply too short to reach the ceiling on their own. The most important factors to get right include proper chimney extension sizing, correct hood mounting height, strong wall or ceiling support, and careful duct planning throughout the installation.
Wall-mounted models such as the ZLINE KECOM-30 and ZLINE KB-36 are commonly paired with extension kits in kitchens with 10-foot or taller ceilings, making them a practical starting point for many high-ceiling installations. Before purchasing an extension kit, it is worth measuring the ceiling height carefully, verifying that the extension is compatible with your specific hood model, checking the duct routing requirements for your kitchen, and confirming the mounting clearance needed above the cooktop. Taking the time to get these details right helps maintain both strong ventilation performance and a clean, finished appearance in kitchens with tall ceilings.
FAQs
Do I need a chimney extension for a 10-foot ceiling?
In many cases, yes. Standard chimney sections are often designed for 8-foot or 9-foot ceilings, and a 10-foot ceiling commonly requires an extension kit to bridge the additional height.
Can I install a range hood higher in a kitchen with tall ceilings?
The hood should still follow the recommended mounting height above the cooktop, generally between 28 and 36 inches. Raising it too high, even in a tall kitchen, reduces smoke capture efficiency.
Do high ceilings require higher CFM?
Not necessarily. CFM depends more on cooking style, range size, BTU output, and kitchen layout than on ceiling height alone. That said, large open kitchens, which often come with high ceilings, do tend to benefit from stronger airflow overall.
Are chimney extensions adjustable?
Many extension kits include adjustable overlap sections designed to accommodate different ceiling heights and varying installation conditions.
Can chimney extensions be cut to size?
Some installers do modify chimney sections to fit unusual ceiling heights, though whether this is practical depends on the material involved and the specific manufacturer's design.
What is the best range hood type for vaulted ceilings?
Insert hoods and custom hood enclosures are often preferred for vaulted ceilings, since they offer more flexibility for accommodating irregular ceiling angles than standard chimney-style hoods.